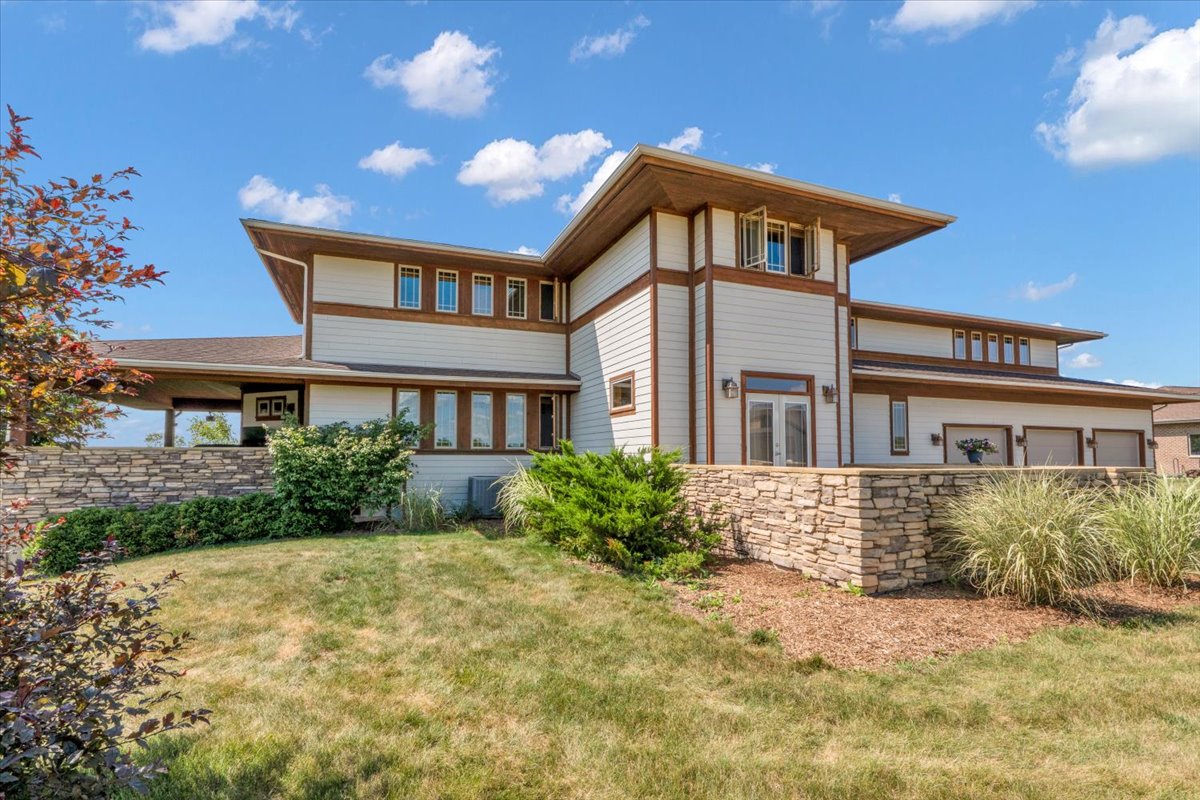
Front elevation of 10952 Tanglewood Trails Drive

For Sale

10952

Tanglewood Trails Drive

Yorkville, Illinois — a Prairie-style retreat for main-level living, entertaining and a full lifestyle

Custom Prairie-style home with 4,086 sq. ft. above grade, 2,476 sq. ft. finished walkout, main-floor primary suite, five bedrooms, 4½ baths, three-car garage, custom bar, solar system and nearly one acre.

  • 0.96Acre setting
  • 6,562Total finished sq ft
  • 5Bedrooms
  • 4.5Baths *
  • 3Car garage
  • Main LevelPrimary suite
  • WalkoutFinished lower level

Five bedrooms, including four established bedrooms and one additional bedroom/flex room, subject to MLS and appraisal classification.

4,086 sq ft above grade + 2,476 sq ft finished walkout lower level = 6,562 sq ft of finished area. Bathroom count and all measurements are working seller-provided figures; independent verification recommended. Classification of finished lower-level area varies by appraiser, assessor and MLS.

Prairie-inspired living

Prairie-style living for everyday life.

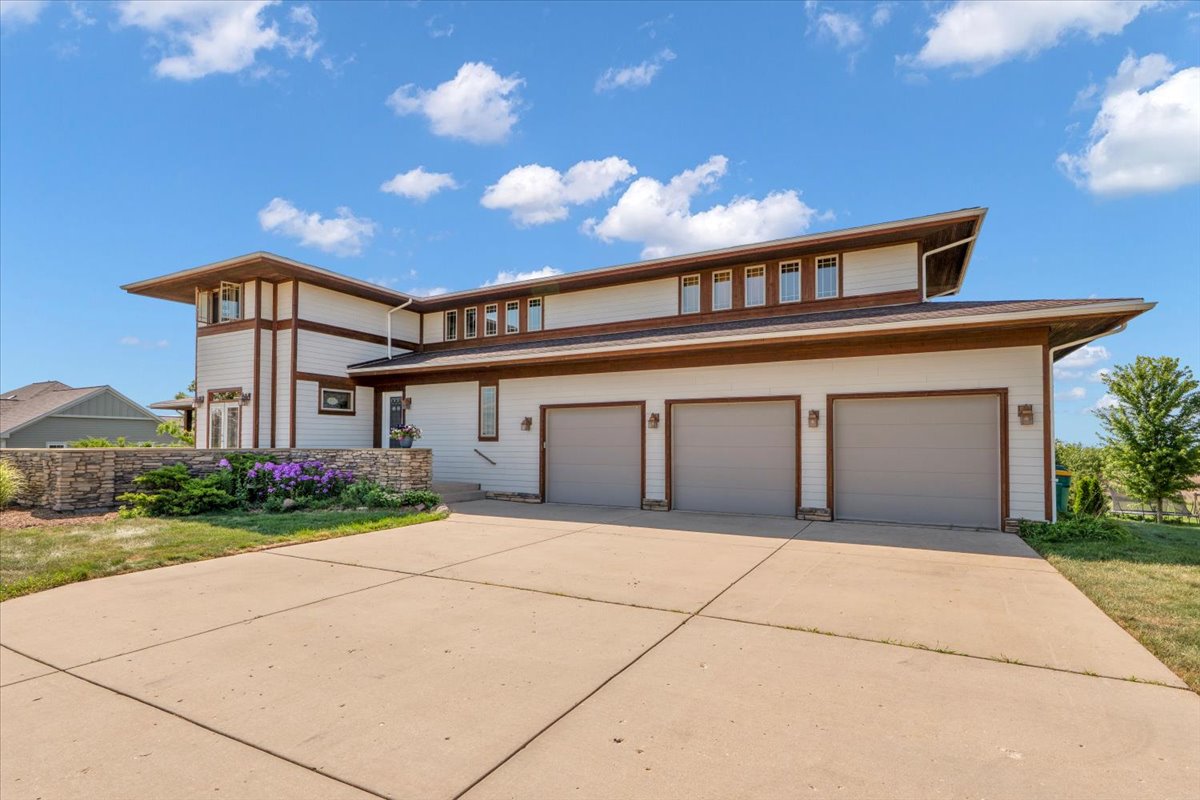
Long horizontal lines, deep roof overhangs, stone accents, warm wood trim and bands of windows give the home its Prairie-style presence. The layout carries that same idea inside: rooms connected by sightlines, natural materials and gathering spaces that feel open without losing their sense of place.

For buyers coming from Naperville, Chicago or the closer-in suburbs, the house offers rare space for the money: a main-level primary suite, room for guests and hobbies, a finished walkout lower level for entertaining, and nearly an acre for gardens, evenings by the fire circle and quiet mornings on the covered deck.

  • PrairieInspired lines
  • MainLevel living
  • FullLifestyle setting
The approach and three-car garage wing

The architectural heart

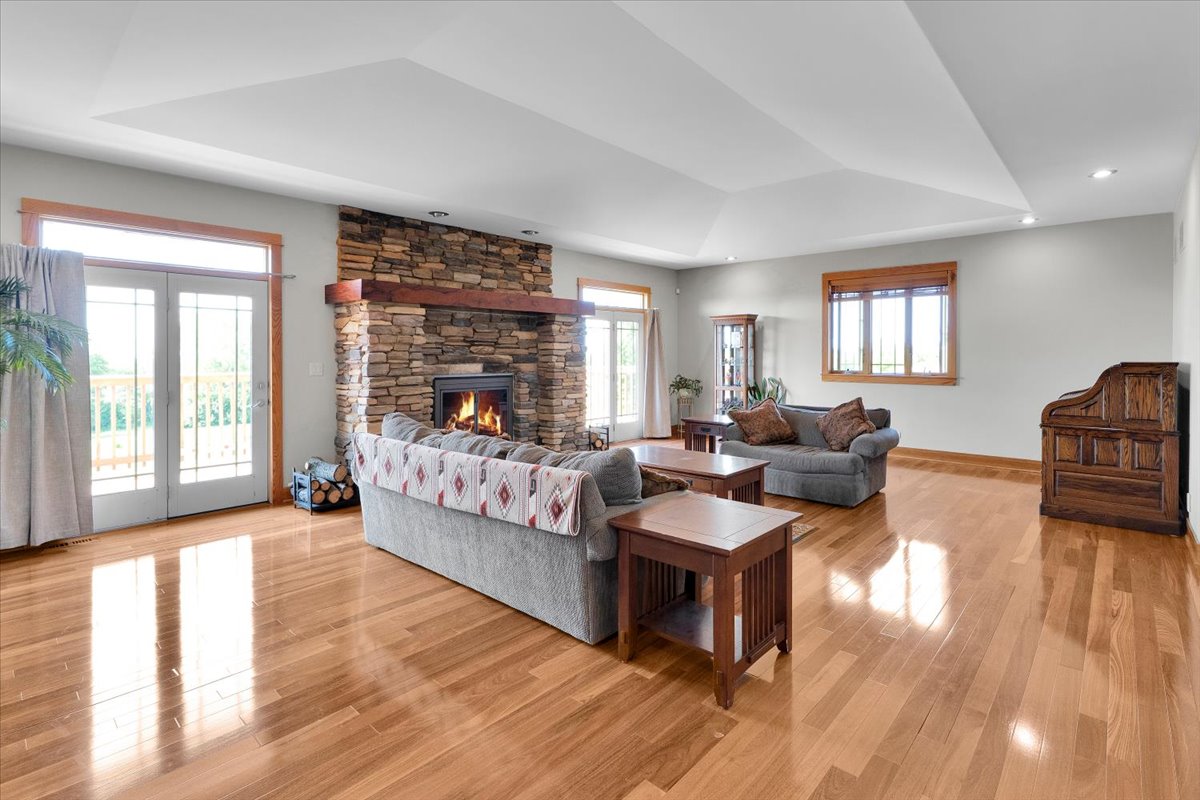
A stone hearth, and the room built around it.

Stacked stone rises to a heavy timber mantel; the ceiling steps up and the room turns toward the glass doors and the open ground beyond. Teak floors run through the main level, framed by stained trim that echoes the home’s Prairie-style lines.

Great room with full-height stacked stone fireplace
  • Hearth

    A natural anchor for quiet evenings, winter mornings and the room people drift toward after dinner.

  • Volume

    Enough scale for a crowd, with sightlines that keep the main level connected instead of chopped into separate rooms.

  • Threshold

    An easy handoff from the great room to the covered deck, built for coffee, grilling and late conversations outside.

Gather

Cooking is not a separate activity here.

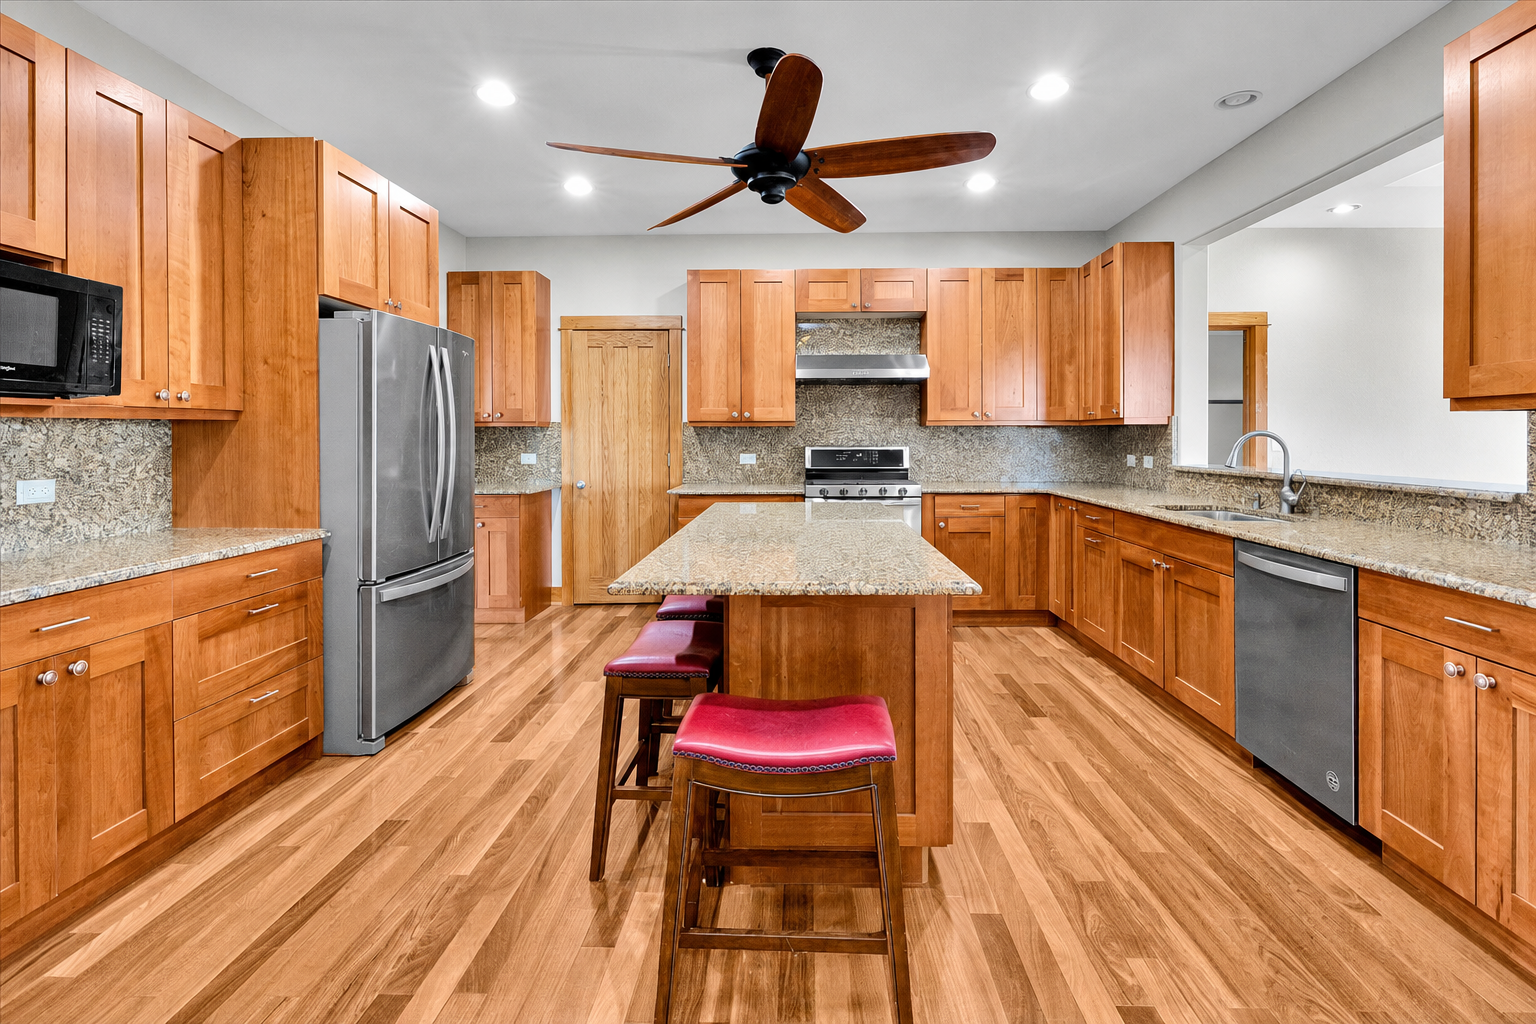
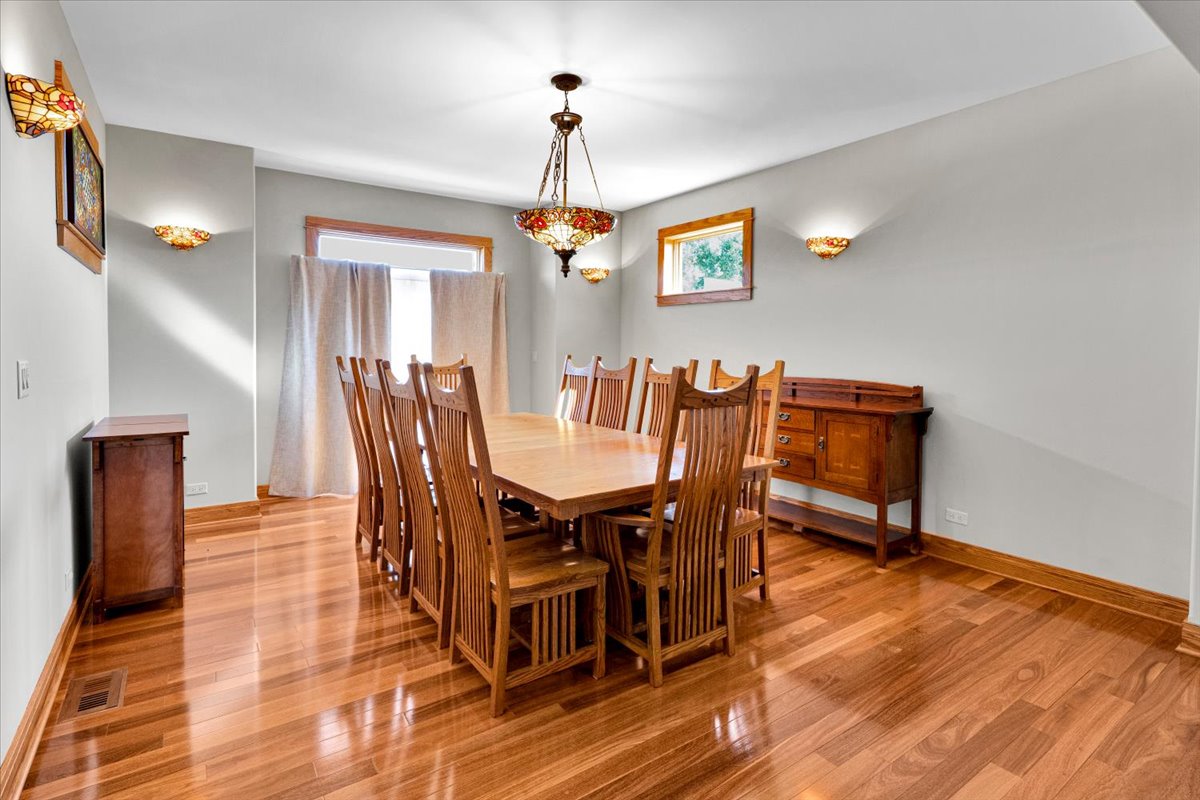
Custom cabinetry, granite, a walk-in pantry and an island long enough that people stay in the kitchen while the food happens. The adjoining dining room is inviting and generously scaled for everyday meals, holiday dinners and full-table gatherings.

Kitchen with granite island and custom cabinetry
Inviting dining room connected to the kitchen

Holidays are the test of a house this size, and this is the room that answers it: connected to the kitchen, comfortable for conversation and ready for the kind of dinners people remember.

Main-level primary suite

Retreat

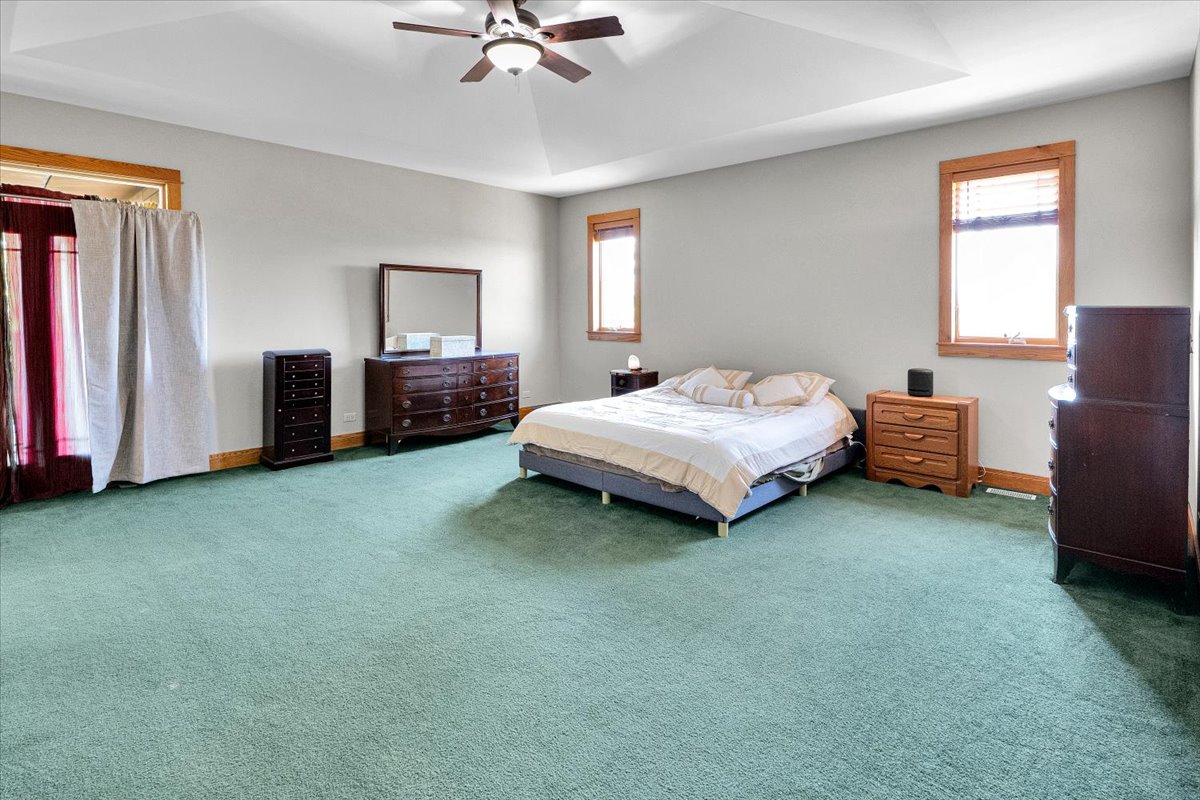
The primary suite stays on the main level.

No stairs to bed. A generous main-level suite, outdoor access nearby, and secondary bedrooms a full floor away create an easy arrangement for everyday living, visiting family and long-stay guests.

Five bedrooms, including four established bedrooms and one additional bedroom/flex room, subject to MLS and appraisal classification.

Main-level primary suite & bath
Level 1
Main-level study
Level 1
Secondary bedrooms & bonus living room
Level 2
Additional bedroom / flex room
In bedroom count

Live, work and enjoy

Space for hobbies, guests and the next chapter.

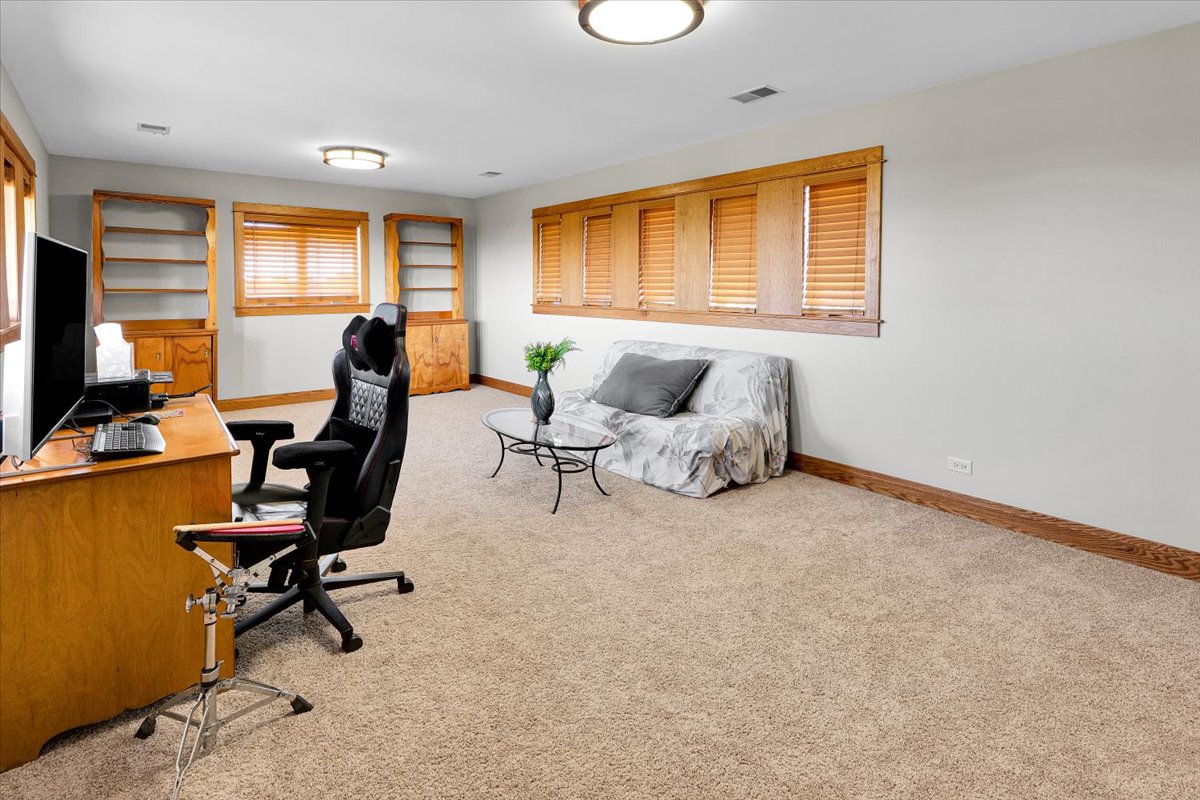
A main-level study, upper bonus living room and five bedrooms — including four established bedrooms and one additional bedroom/flex room — make it easy to keep a serious home office, host family, set up a studio or simply spread out. It is a house for buyers who want more breathing room, more function and more lifestyle without giving up polish.

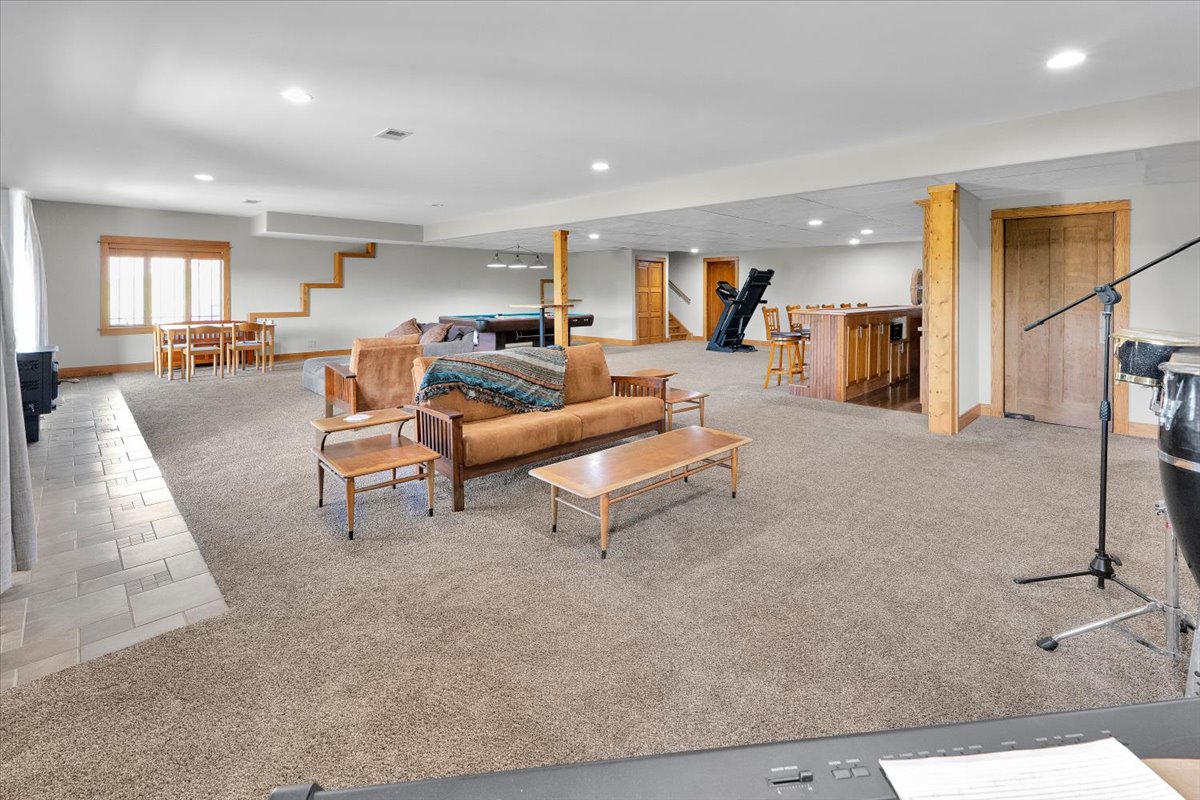
Lower-level billiards area with custom bar and seating

Entertain

2,476 finished square feet that walk straight out to the lawn.

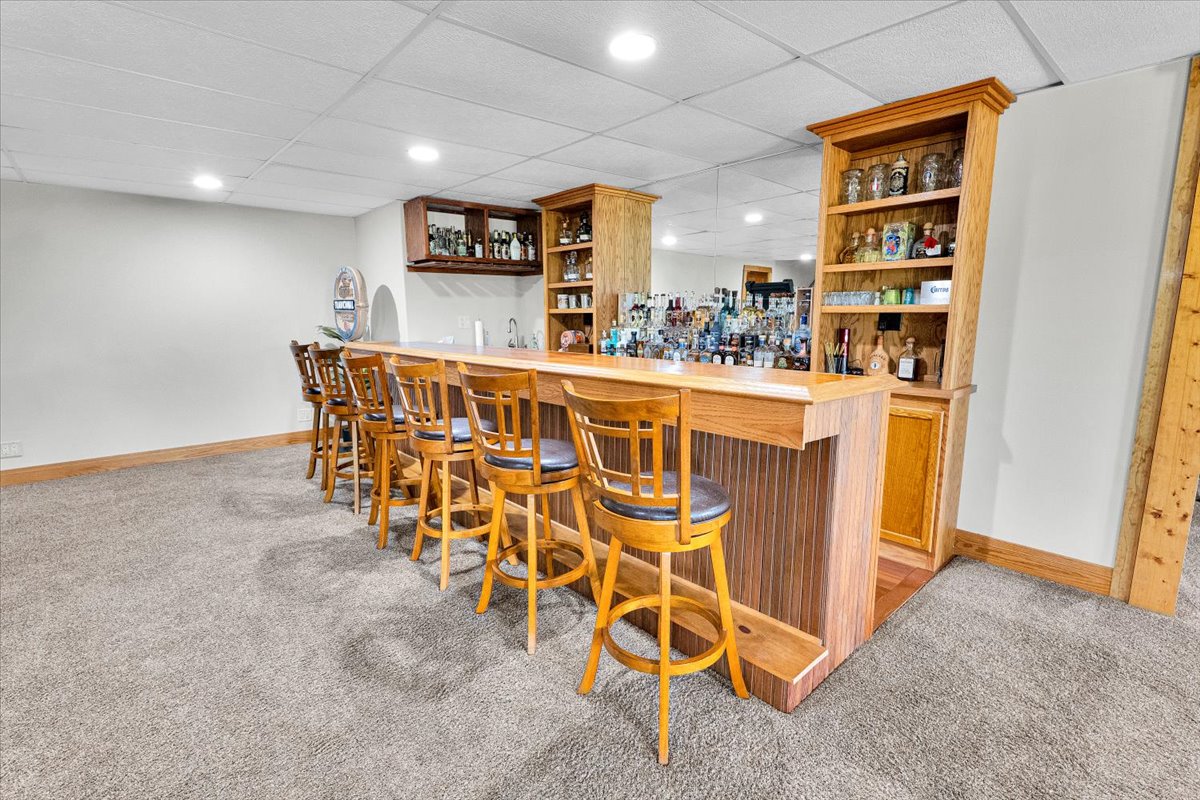
The finished walkout lower level is a destination, not storage: custom wood bar, room for games and music, gym and wine potential, a full bath, and doors that open at grade to the fire circle.

Custom wood bar in the finished lower level
Custom bar
Large bonus office and flexible work area
Bonus office
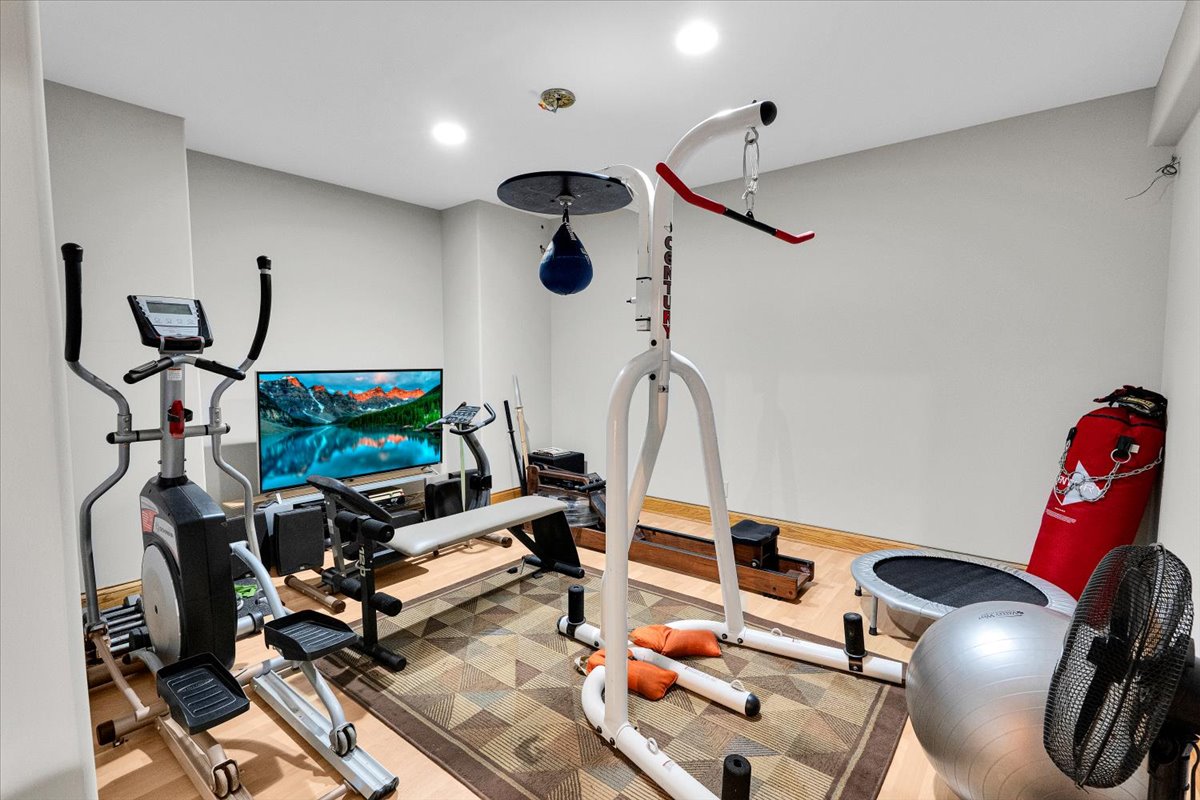
Exercise room in the finished lower level
Gym / wine area
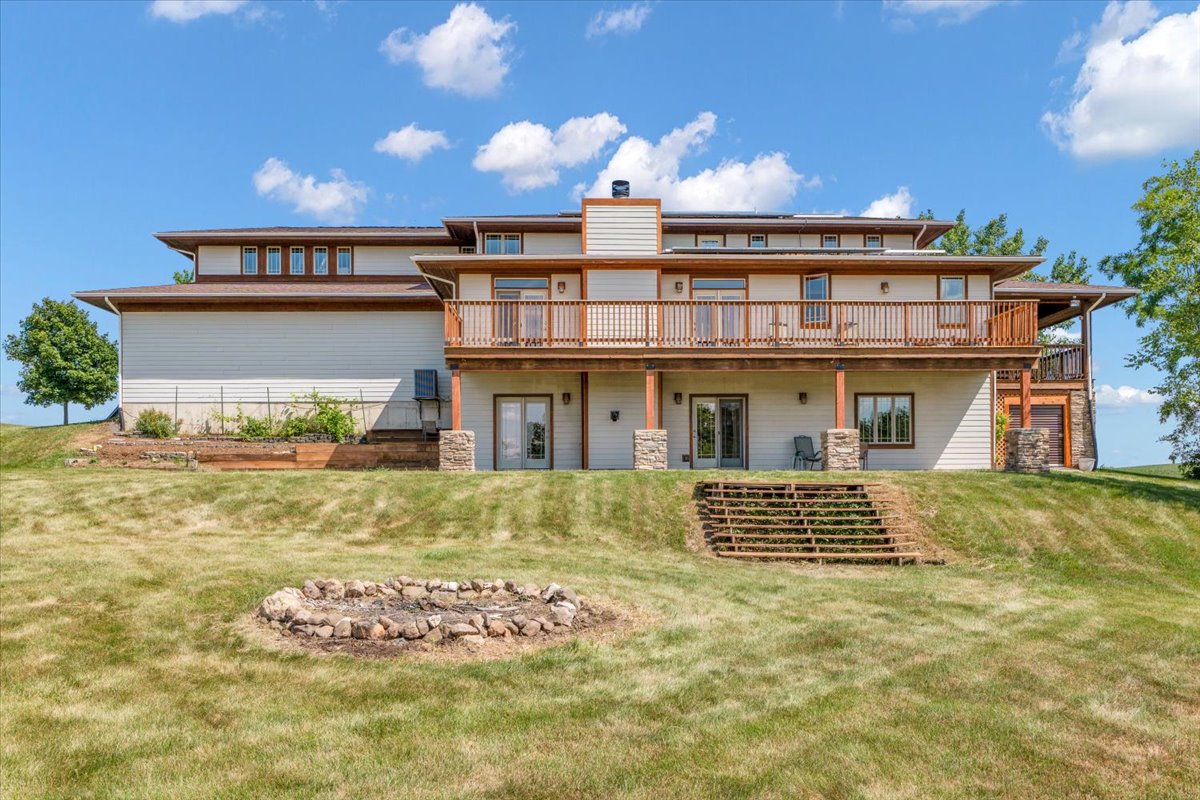
Rear elevation showing the walkout lower level
Walkout to grade
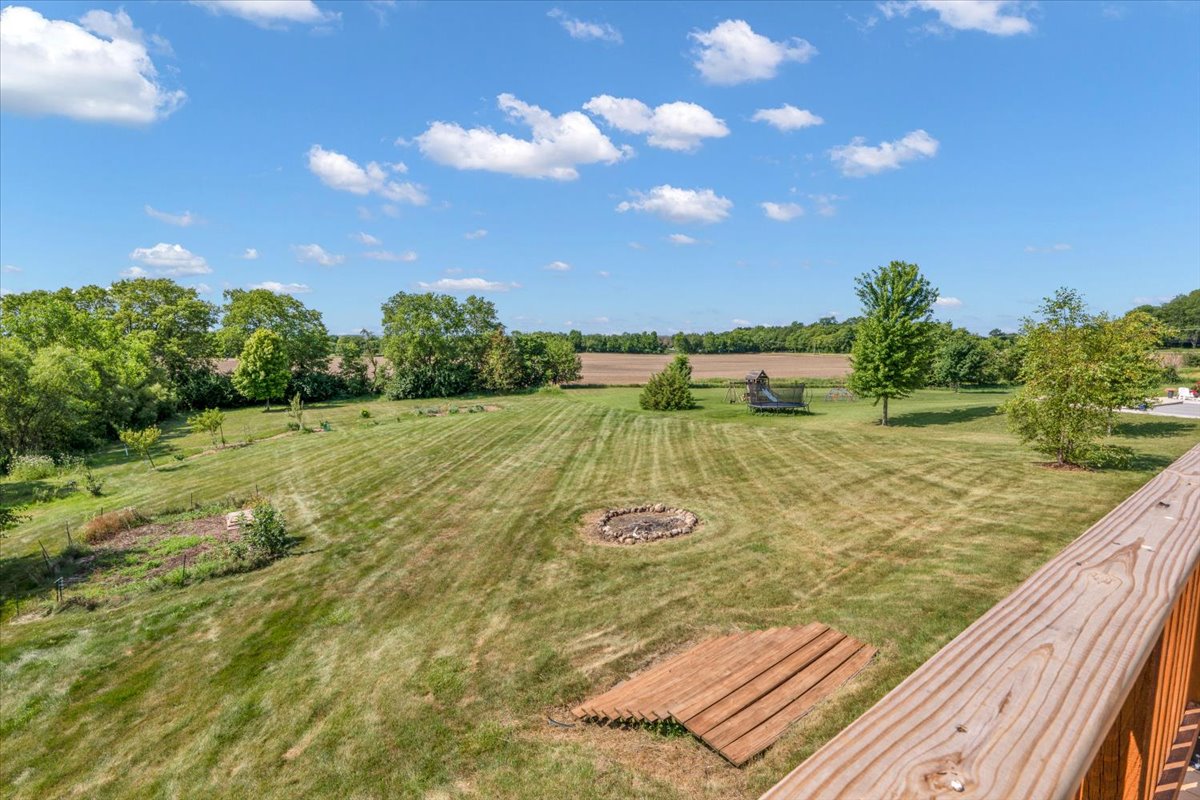
Rear grounds, garden beds and fire circle

The grounds

Nearly an acre that gives something back.

Fruit trees, hazelnuts and blueberries planted as a guild; a 20-by-30 garden bed and side beds; a stone fire circle below the deck and open country to the horizon. Decks on two levels — one covered for coffee and storms, one high enough for stars.

Rear grounds with fruit trees, garden beds and fire circle
  • Fruit guild
  • Hazelnuts
  • Blueberries
  • 20 × 30 garden
  • Fire circle
  • Solar system

Energy

Owned solar with battery backup.

A paid-off rooftop system — no lease, no assumption of payments for the buyer. Details buyers and agents usually ask for are below.

  • OwnershipOwned — paid in full
  • System sizeApproximately 5 kW
  • Installed2017
  • BatteryIncluded

Historical production figures, typical electric savings, and warranty transfer details can be confirmed with seller documentation at showing or under contract.

Understanding the scale

Three levels, drawn.

Open floor plans

Floor plans are available as a PDF.

Open floor plans
Above ground level
4,086 sq ft
Finished walkout lower level
2,476 sq ft
Total finished area
6,562 sq ft

Plans and dimensions are approximate and provided for orientation. Buyers should verify all measurements independently.

Connected, with room to breathe

Yorkville, on the growing edge of the western suburbs.

One of the fastest-growing communities in the region, with Naperville, Aurora, Oswego and Plainfield dining, shopping and employment within an ordinary drive — and an acre of quiet at the end of it.

Approximate drive times under typical conditions; allow more time in peak traffic.

Regional access

  • Oswego · ~15 min
  • Aurora · Plainfield · ~20–30 min
  • Naperville · ~35 min
  • Chicago · ~55–70 min

Private showings

See the home on your schedule.

Private showings are available by appointment. Use the form, or call or email the property team to arrange a time that works for you.


Request a private showing

See it in person.

We reply personally, usually the same day.

Request showing Call